

A shout out to our industry peers, Architects, Interior Designers, Stylists (just to name a few) are eligible for our trade program. To be considered and registered as a Sally Caroline Trade Customer, kindly complete the application form below. Once submitted, you will be contacted by our team.

Newsletter? More like love-letter with the best of design, interiors and behind-the-scenes fun.

The Vibe
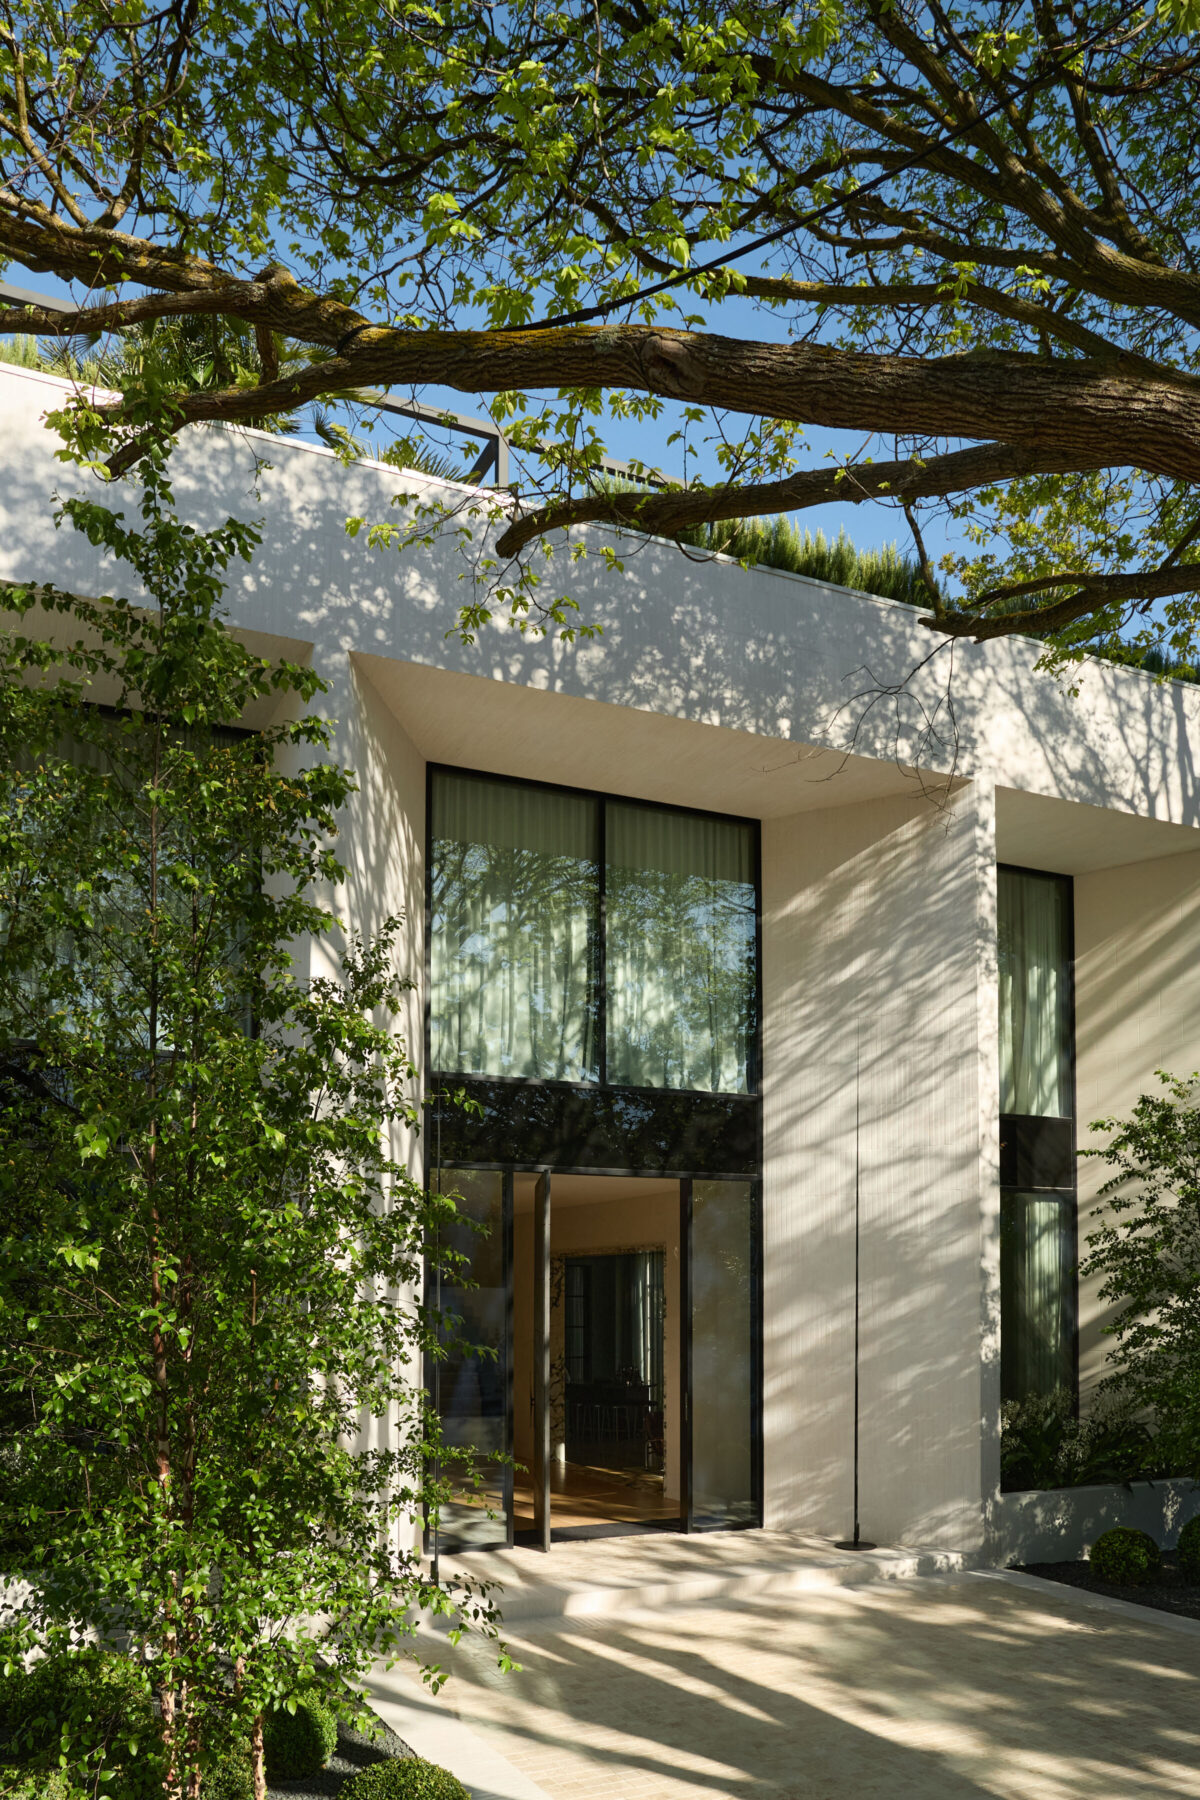
Homecoming marks a new chapter for a family returning to Melbourne after a decade living abroad. A home that brings together the stories, art and treasured pieces collected along the way, reimagined within a new setting that feels distinctly their own.
Having worked with the family across several homes in Amsterdam and Melbourne, this latest project was an opportunity to build upon an established relationship and create something entirely new. Moving away from the monochromatic interiors of the home they purchased, we introduced colour, character and a sense of discovery, balancing familiar references with moments of unexpected boldness.
Completed: 2026
Location: Melbourne
Size: 900m2
Team: Sally, Casey and Mary
Photography: Traianos Pakioufakis
Interior design, furniture, art and object curation: Sally Caroline
Architect: Life Architecture
Builder: DuoBuilt
Landscape: Myles Baldwin Design
Spanning four levels, the extensive renovation reimagines every room of the home, with considered planning and bespoke detailing bringing a renewed sense of functionality and life to the interiors. Shades of green and stainless steel establish a familiar foundation, while bold moments of flame red, burgundy and richly veined viola marble introduce personality and contrast.
Thoughtful, artful and playful, Homecoming is a celebration of the things that make a house feel like home. A collection of memories, familiar pieces and new discoveries, brought together to create a home for this next chapter.

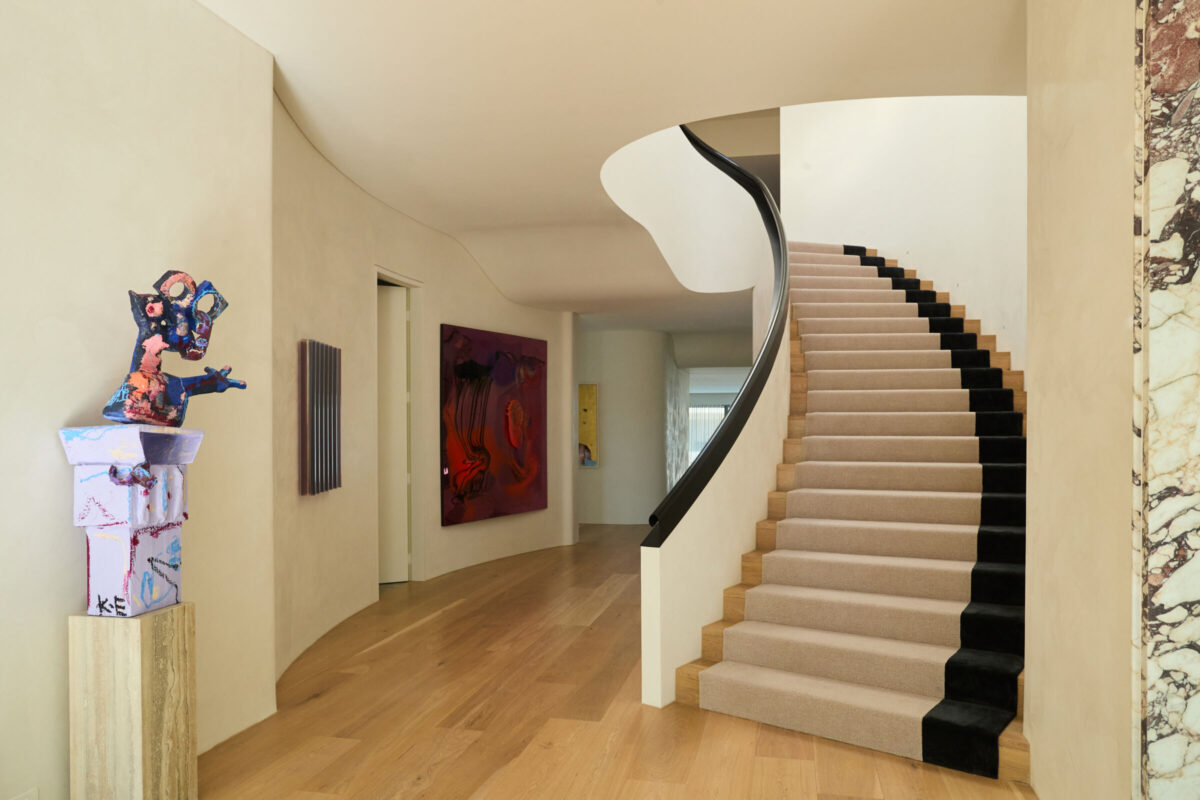

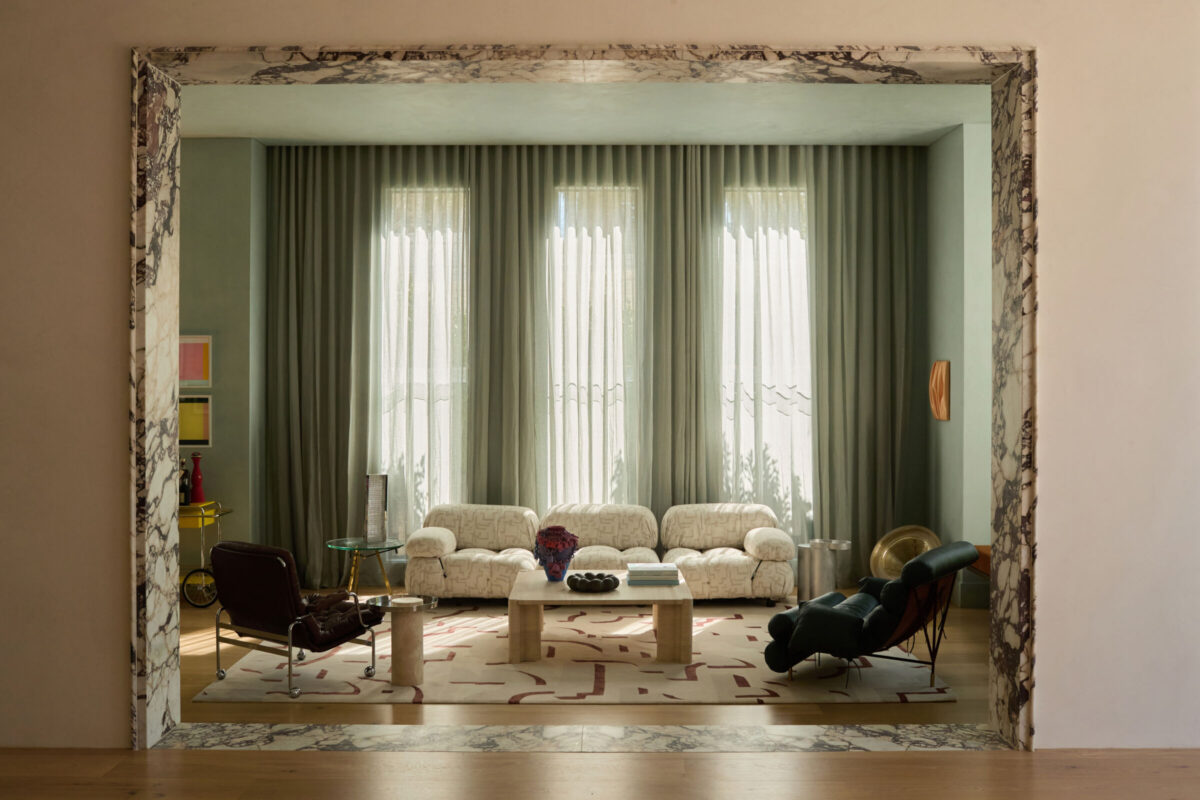
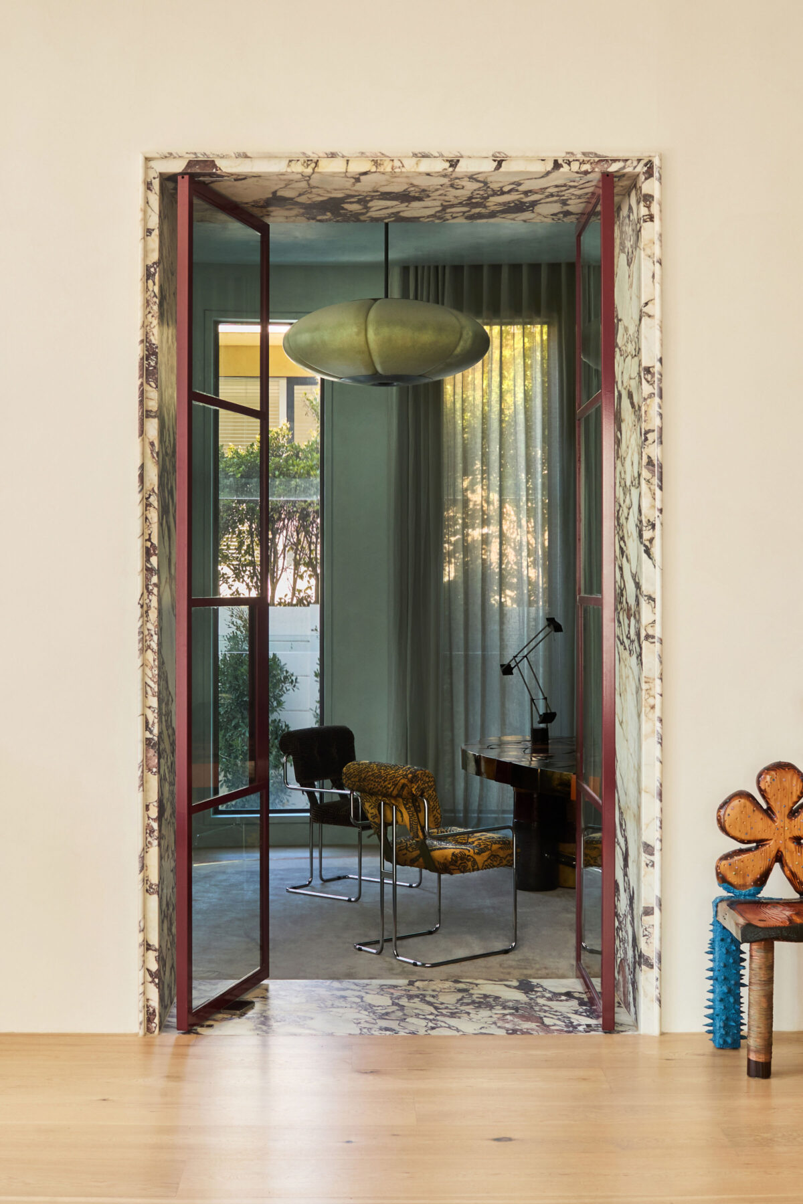
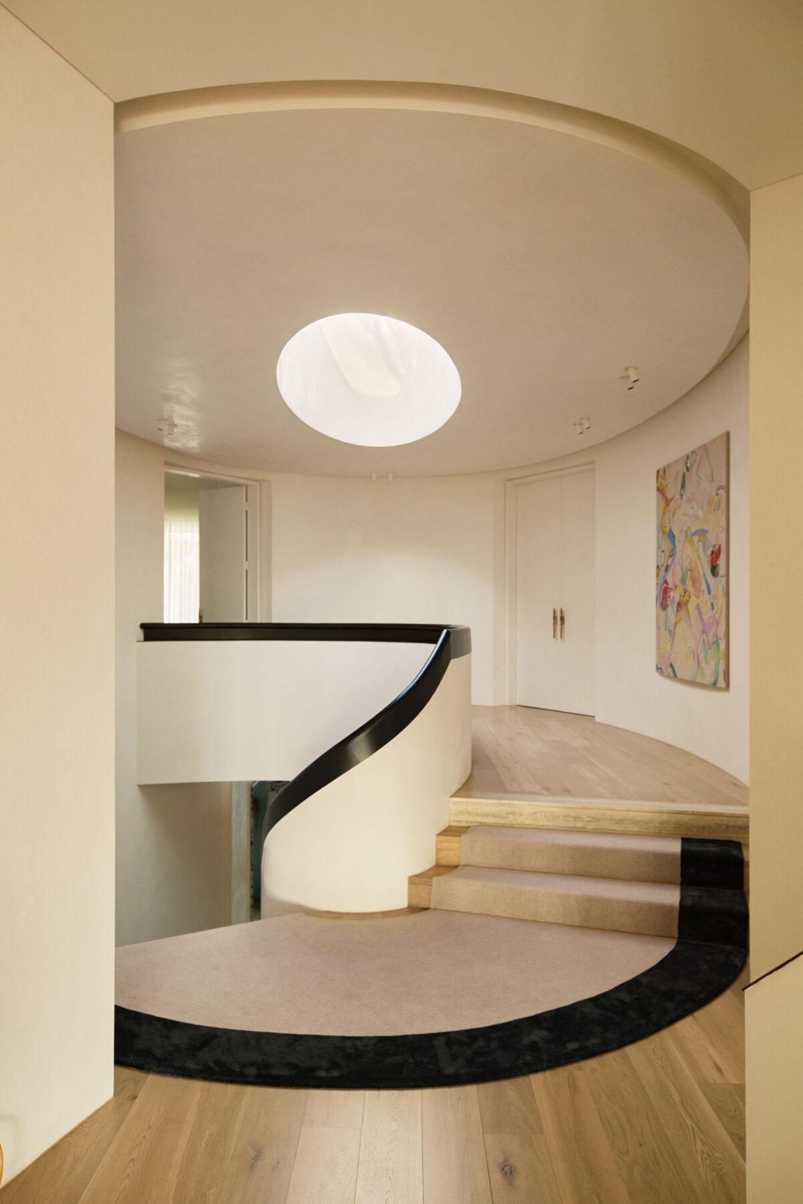
The ground floor is punctuated by a series of considered architectural details, each bringing its own sense of character and surprise. Viola marble reveals frame the entries to the sitting room and study, creating a beautiful sense of arrival before giving way to rooms enveloped in seaglass-coloured lime polished plaster. Bold red powder-coated study doors introduce a playful moment of contrast, bringing an unexpected vibrancy to the otherwise softer palette.
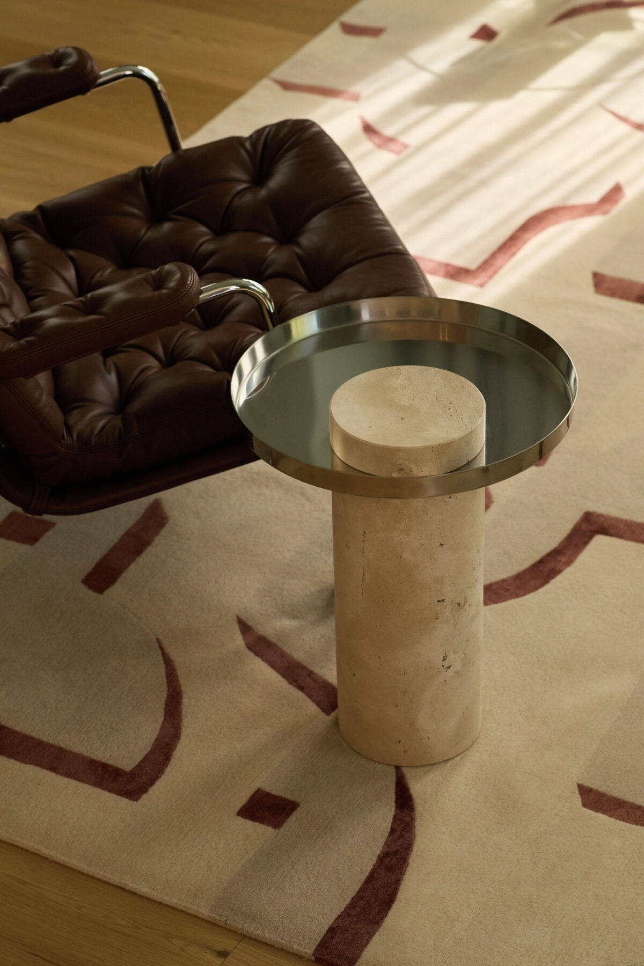
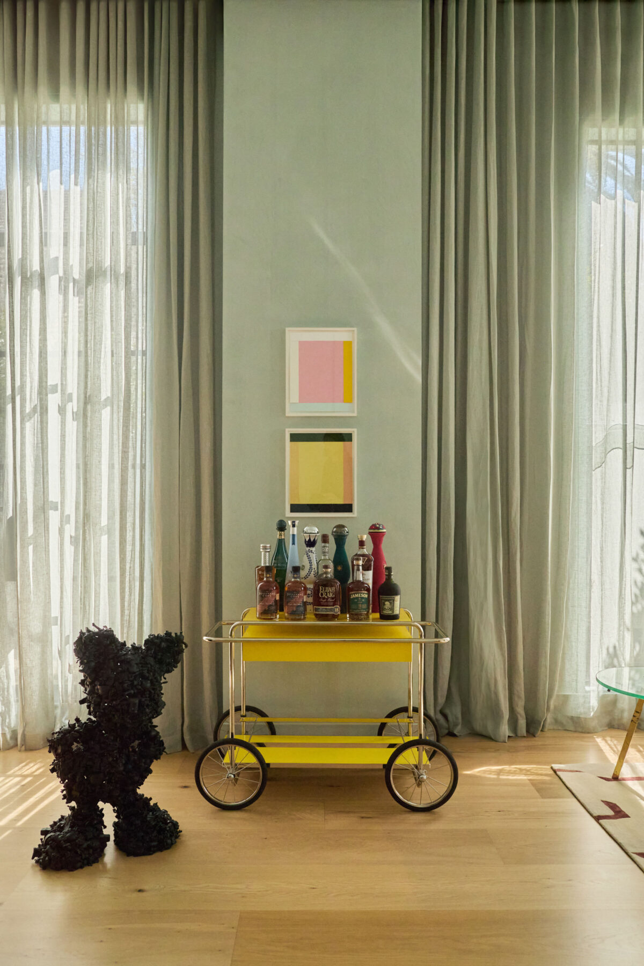
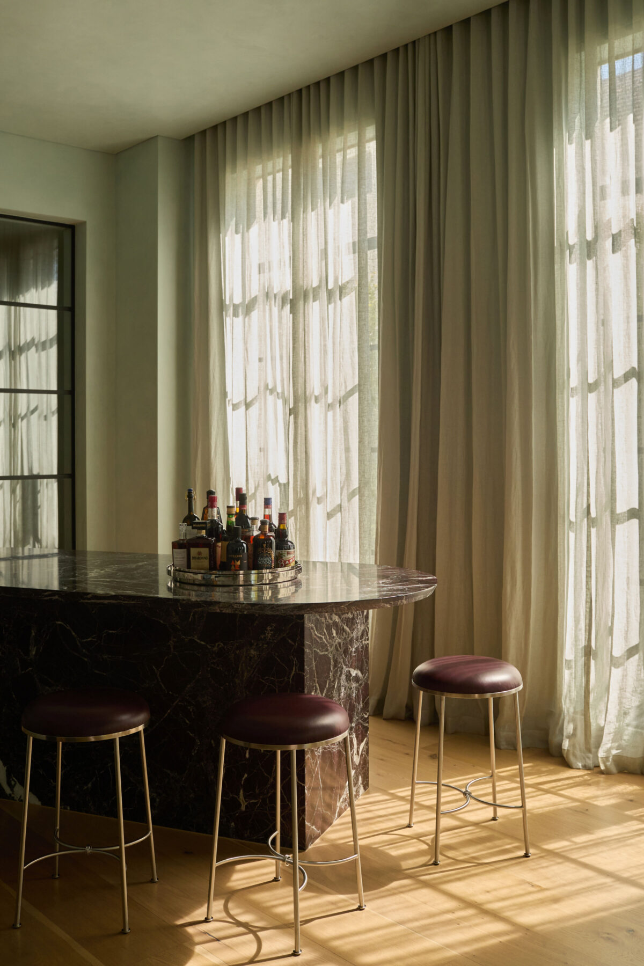
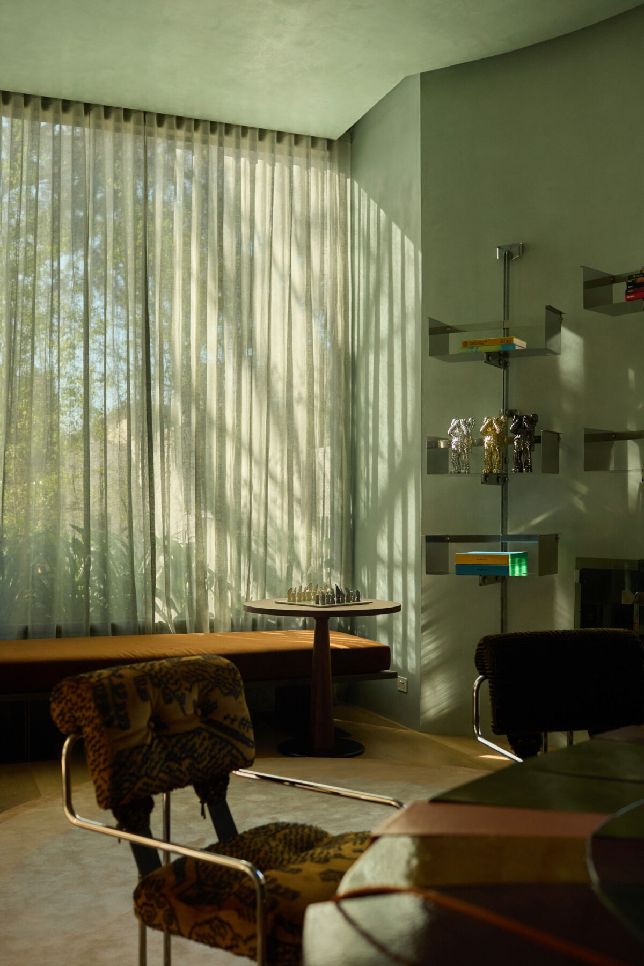
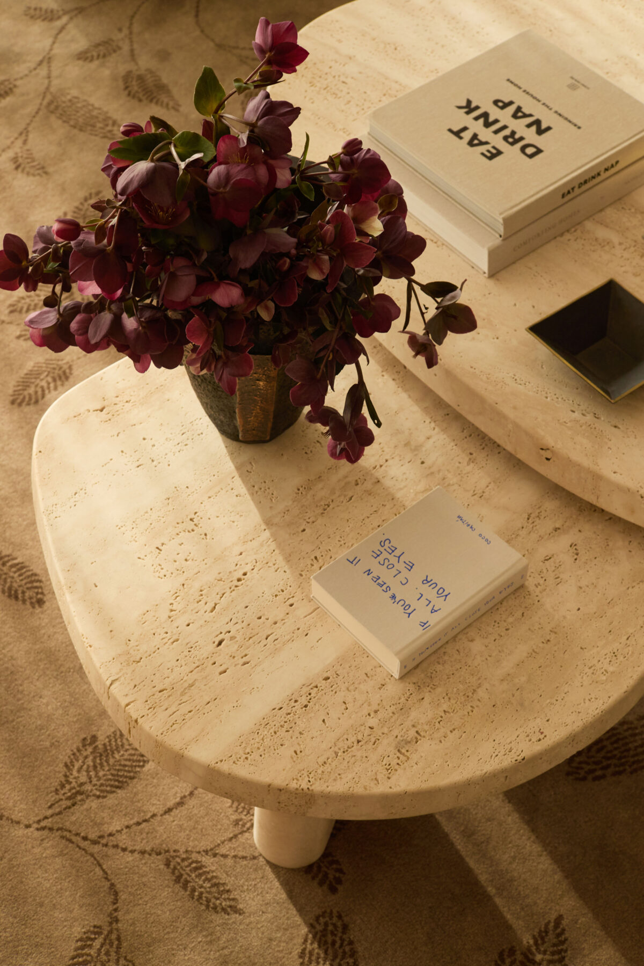
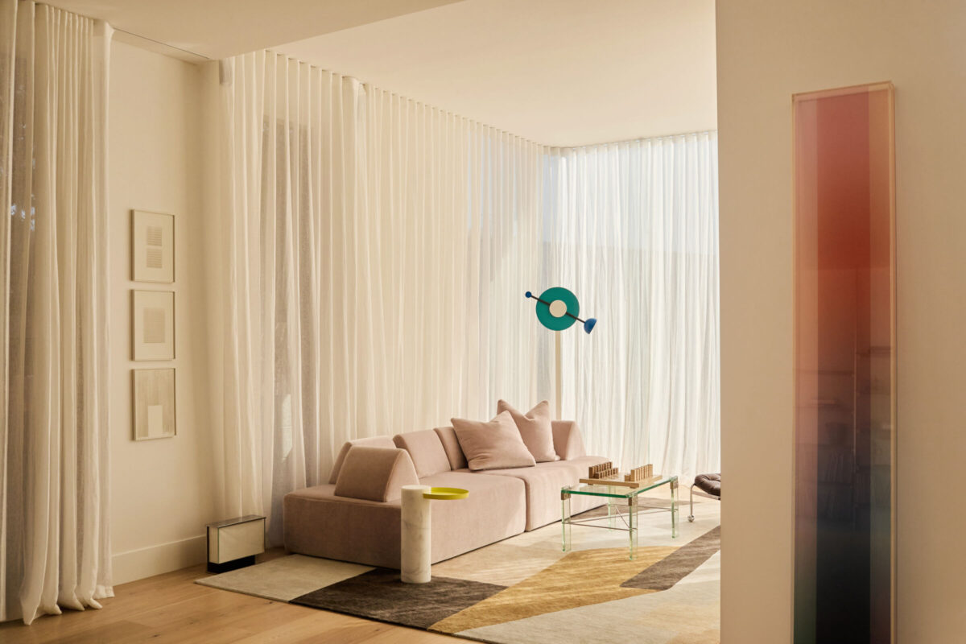
Our own Sally Caroline Collection features throughout, including custom Lunetta Perch stools upholstered in burgundy leather with stainless steel frames, and our Saint Marc rug in Caramele, carefully crafted to follow the contours of the oval-shaped study. In the central family lounge, our newest release, the Monte rug in Ecru, introduces a softer layer, with its delicate scattered leaf motifs bringing warmth and texture to the space.

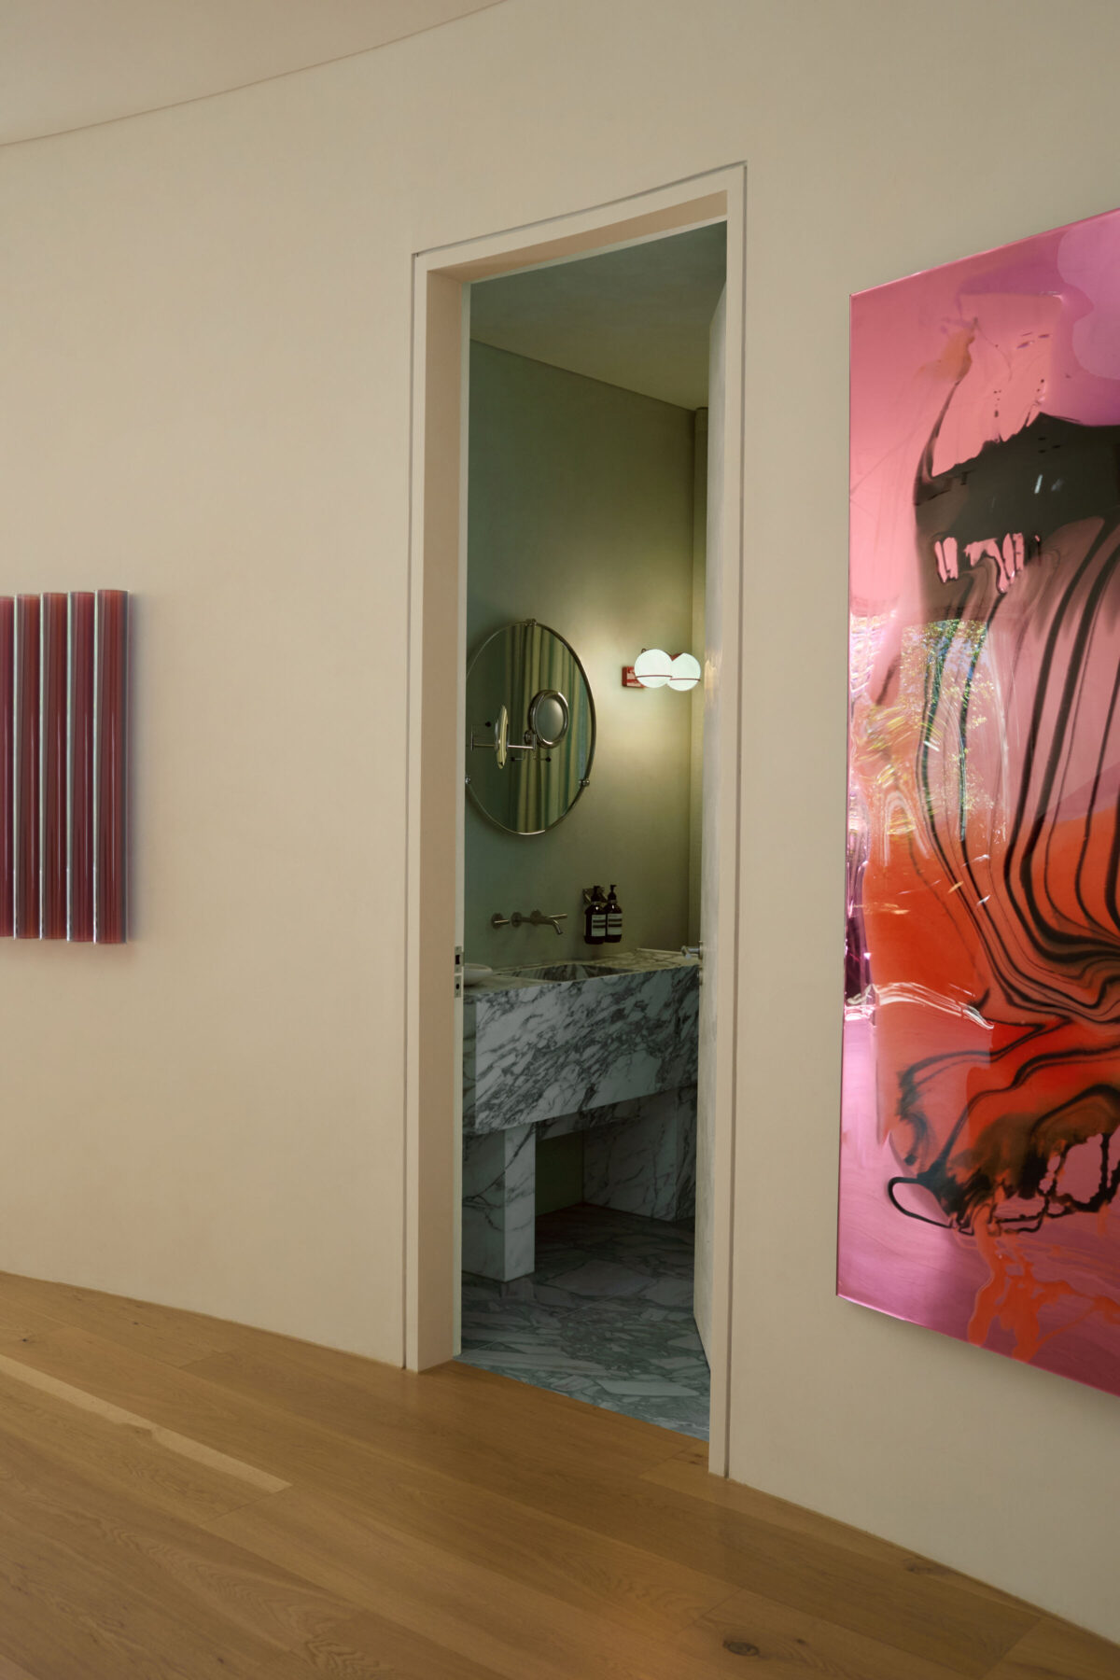
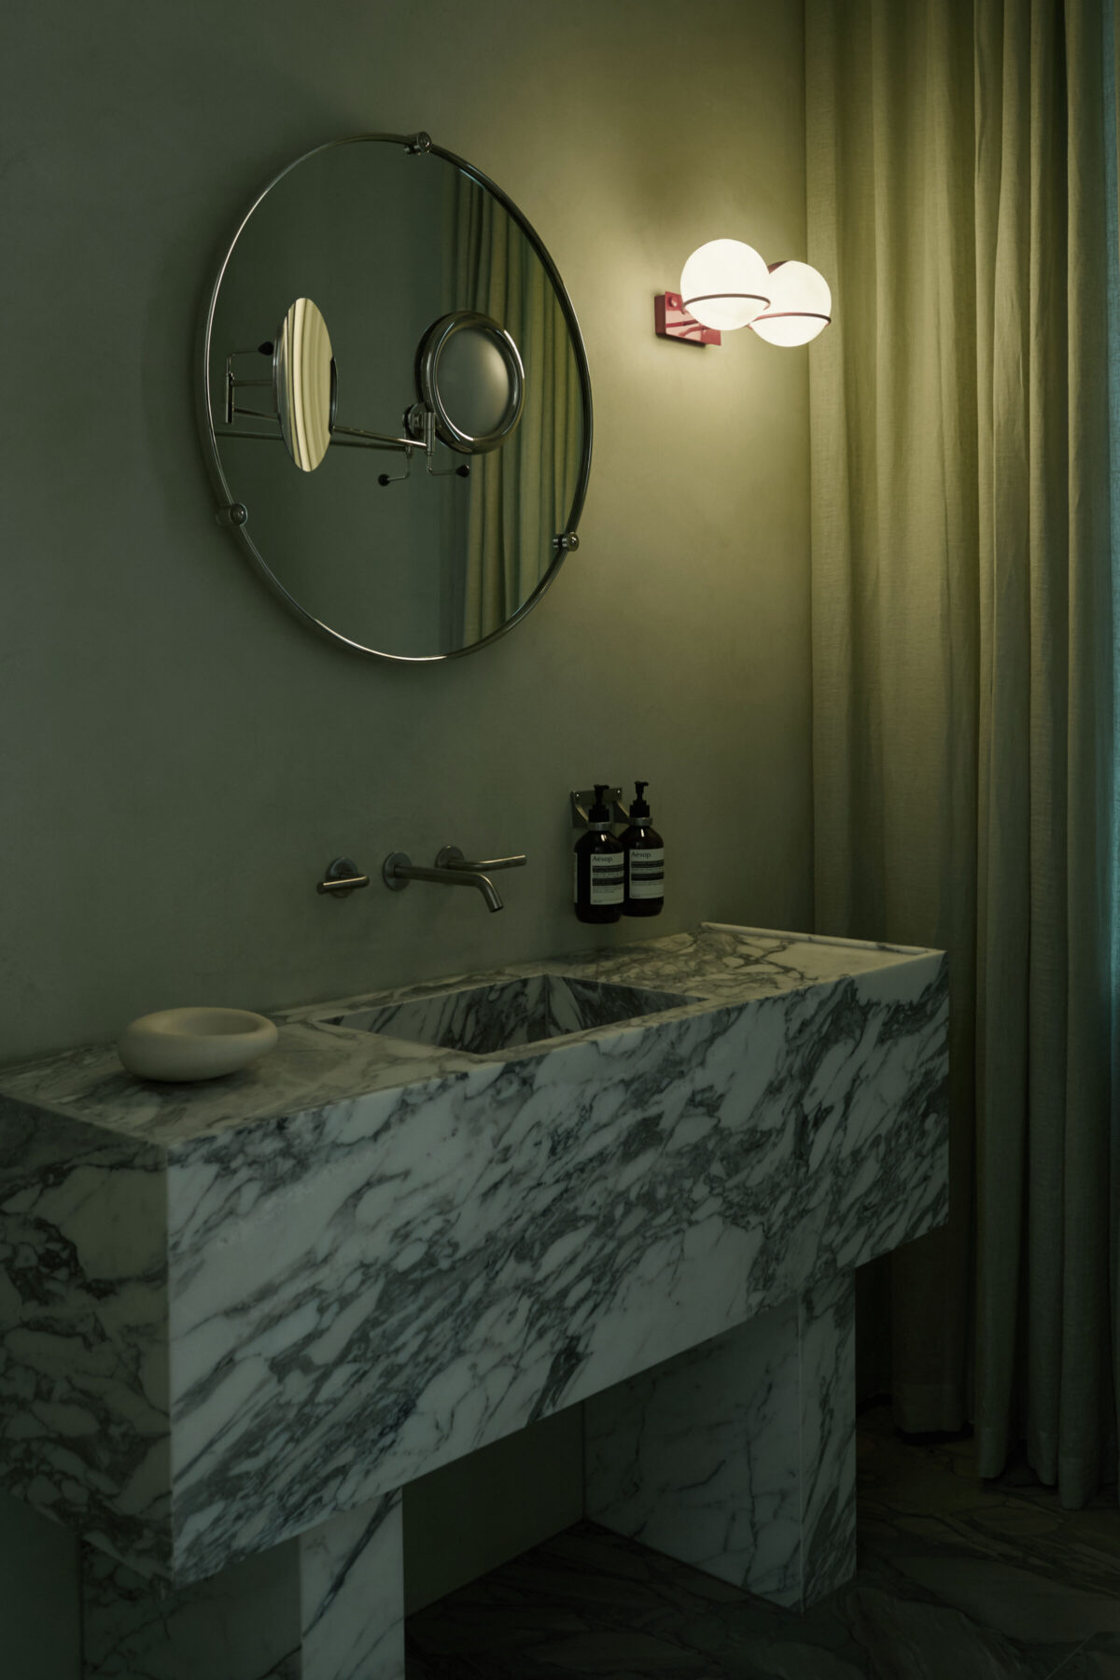
The powder room takes a more expressive approach. Cicala marble slabs line the floor, while lime-green textured polished plaster wraps the walls, creating a rich interplay of colour and texture. A custom Arabescato marble vanity is paired with an Eileen Gray Satellite mirror and bespoke red-painted wall lights, bringing together sculptural form, unexpected colour and a little sense of theatre.
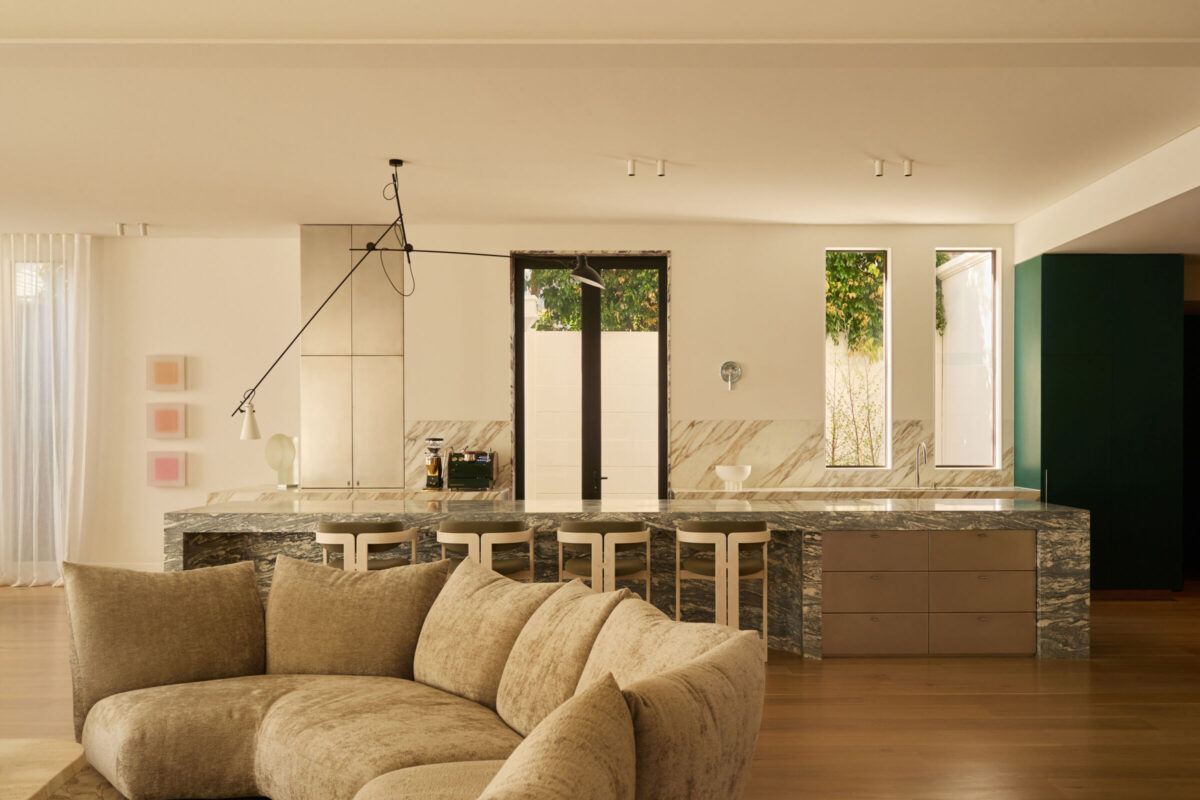
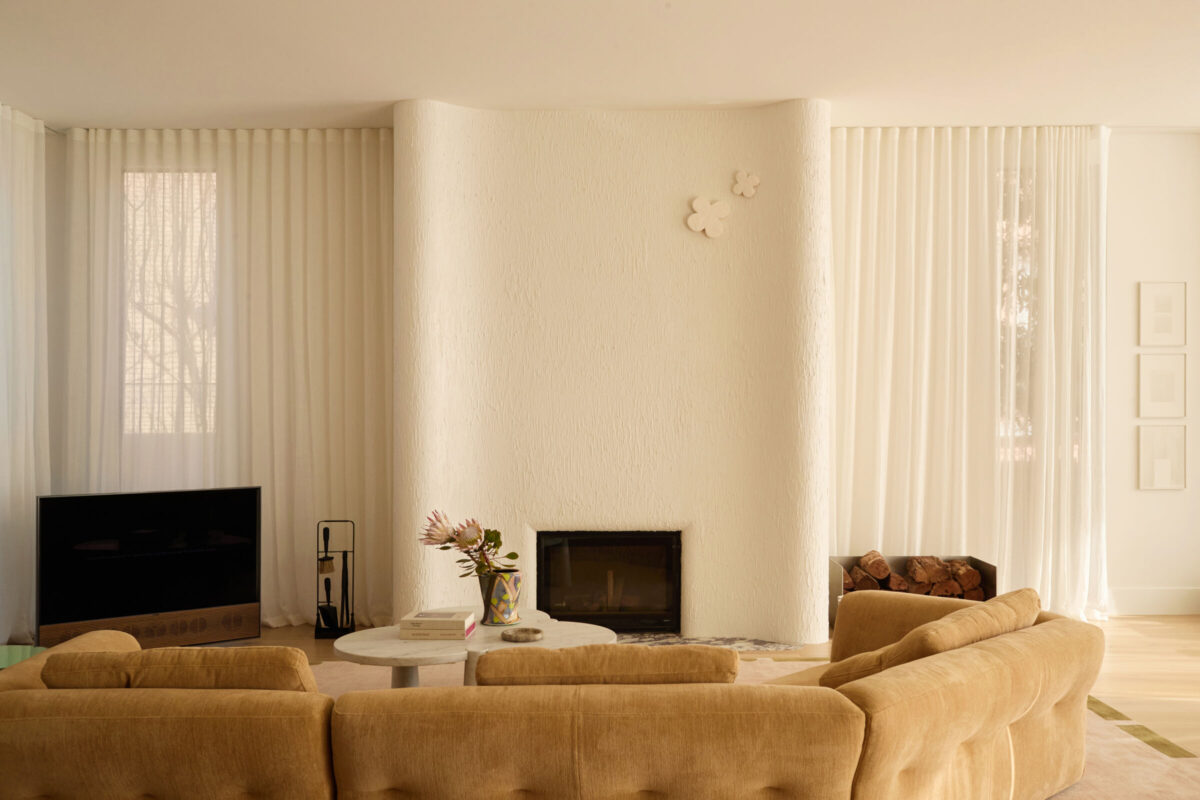
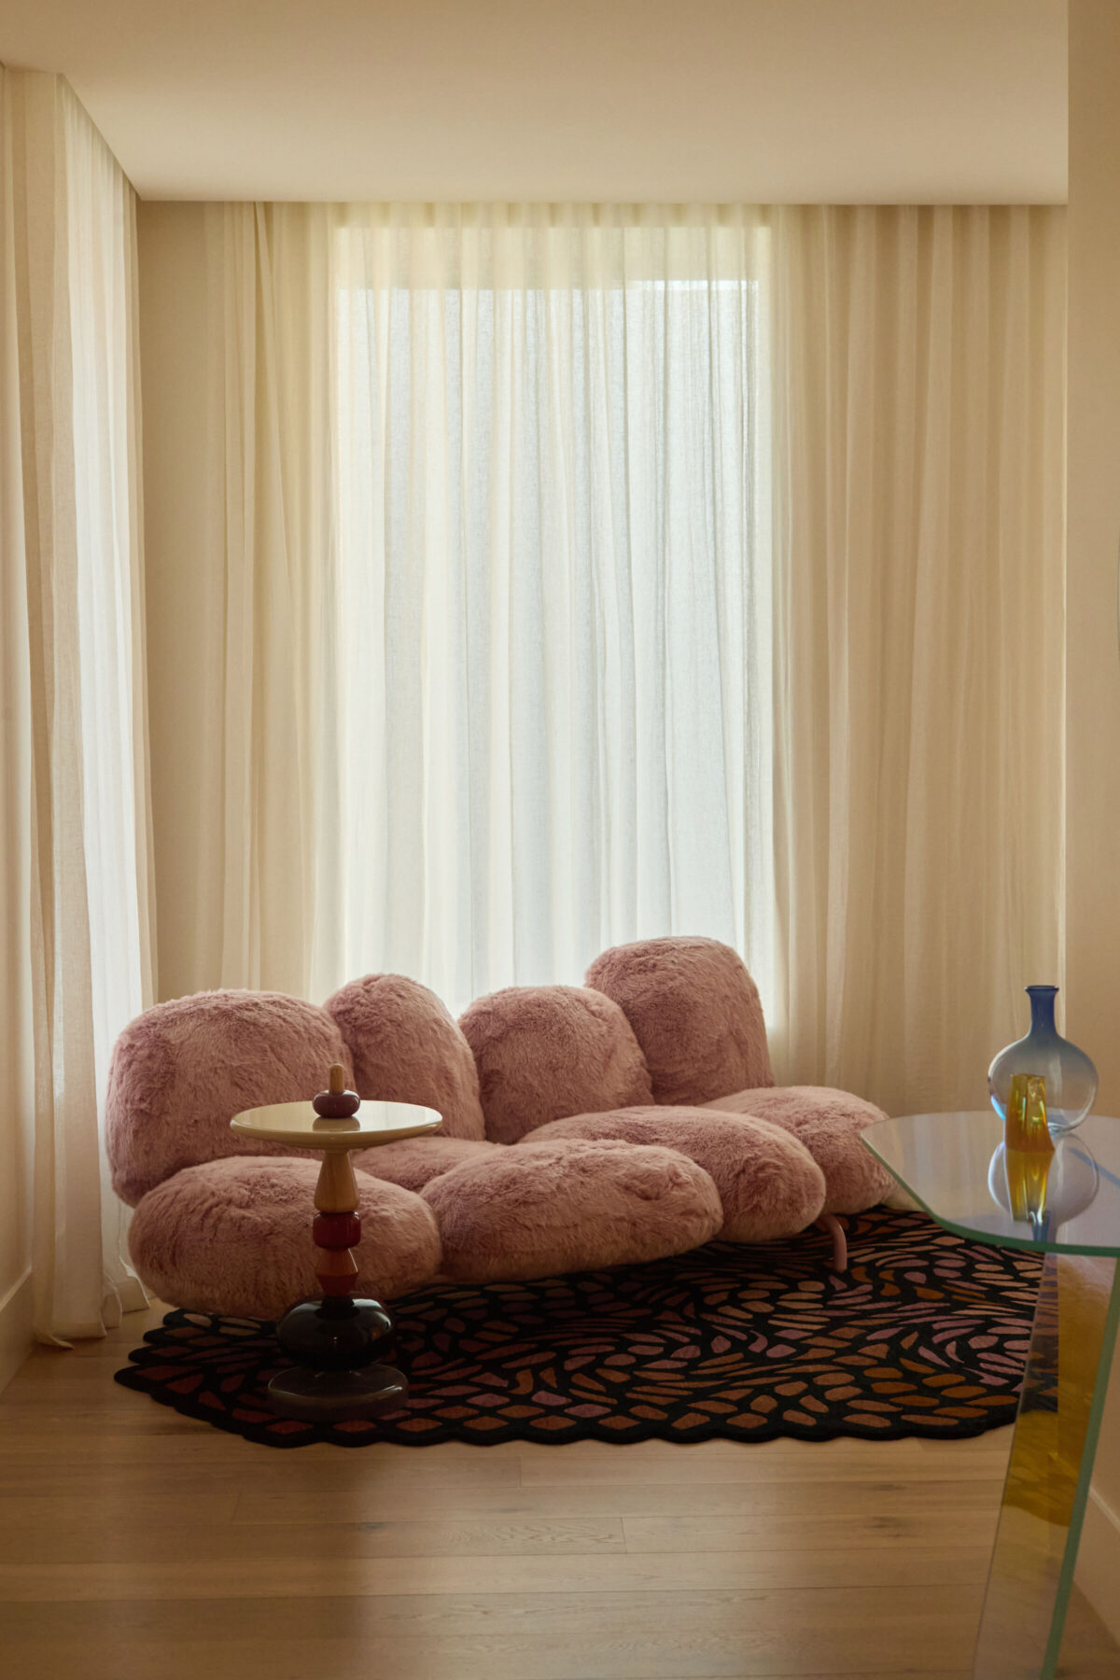
At the heart of the home, a striking green timber veneer wraps the expansive kitchen island, scullery and pantry. Generous in scale, the kitchen connects to a series of interconnected living spaces, each with its own purpose and personality. A central family lounge, TV lounge and reading room sit alongside one another, creating a generous setting for gathering while offering quieter places to retreat.
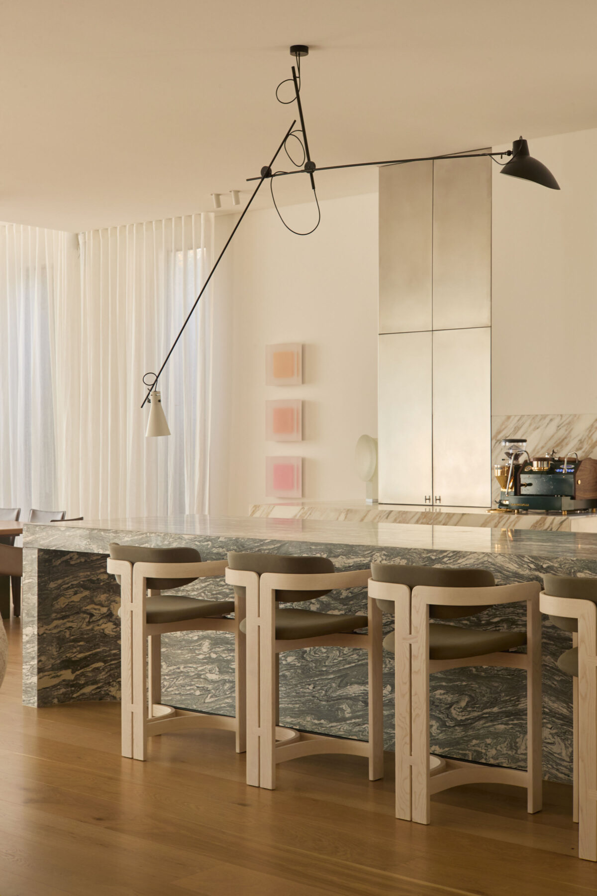

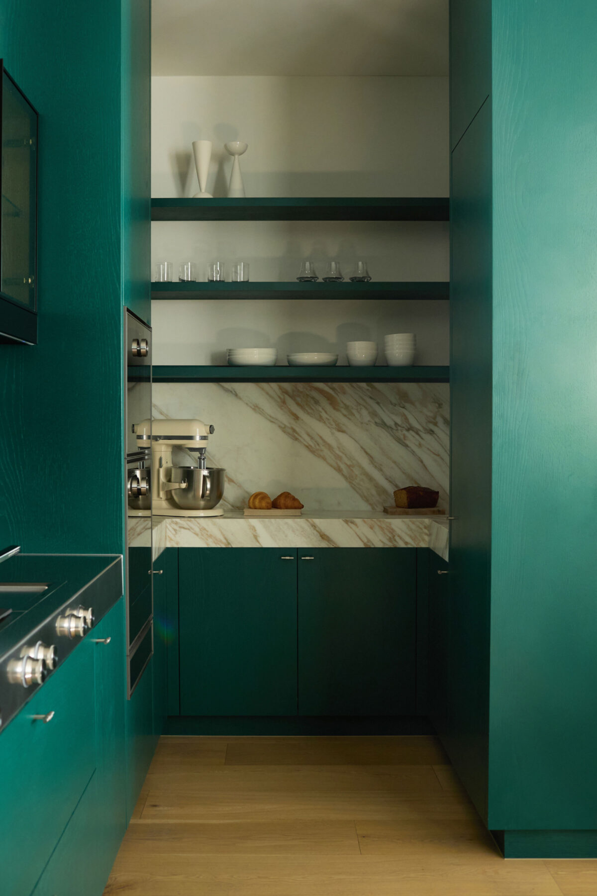
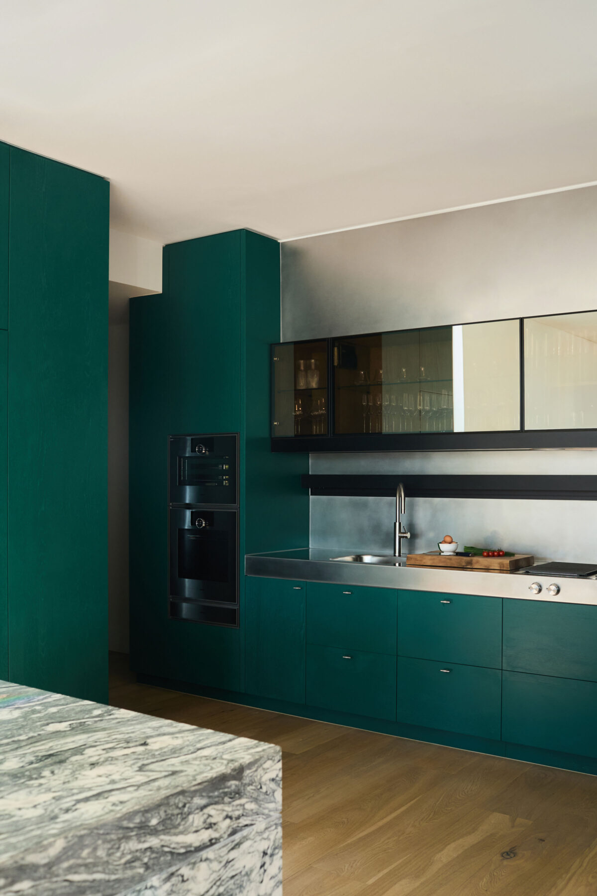
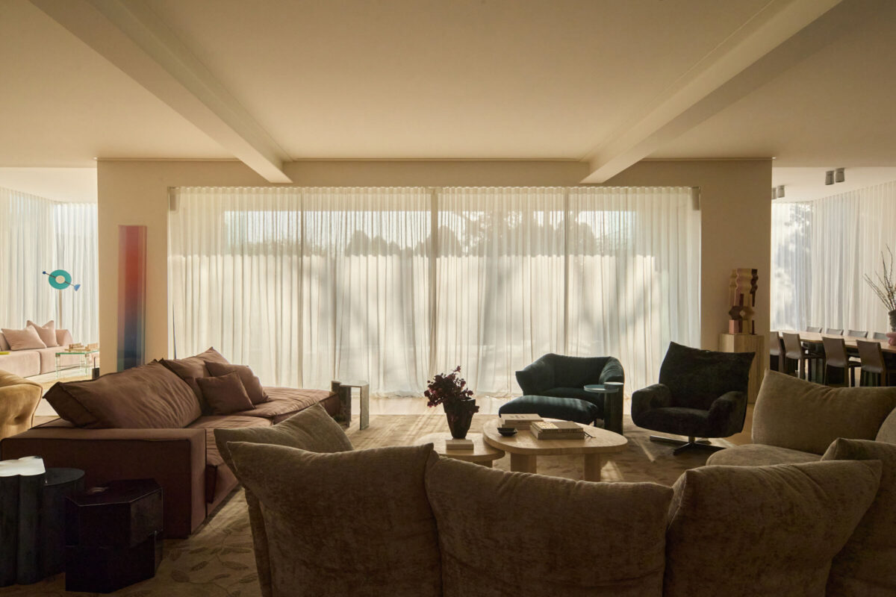
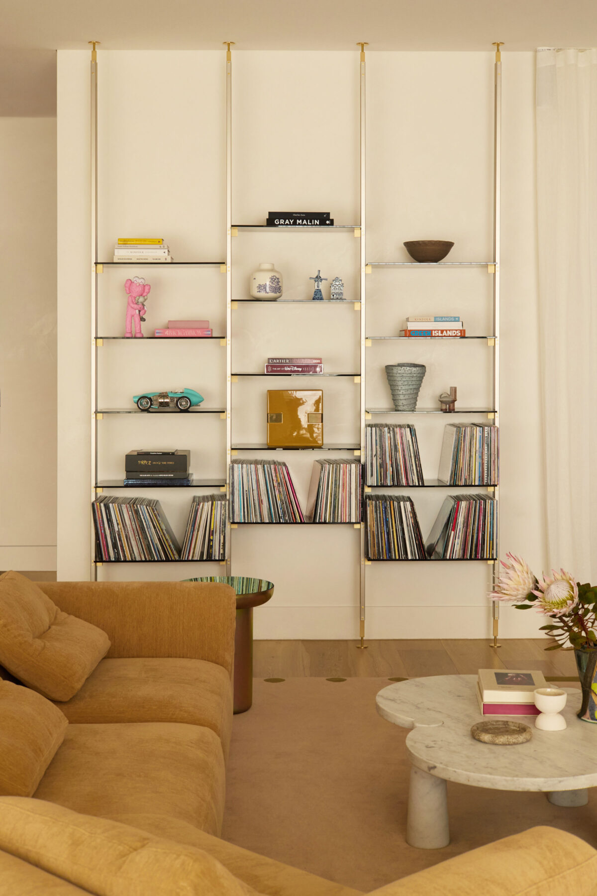
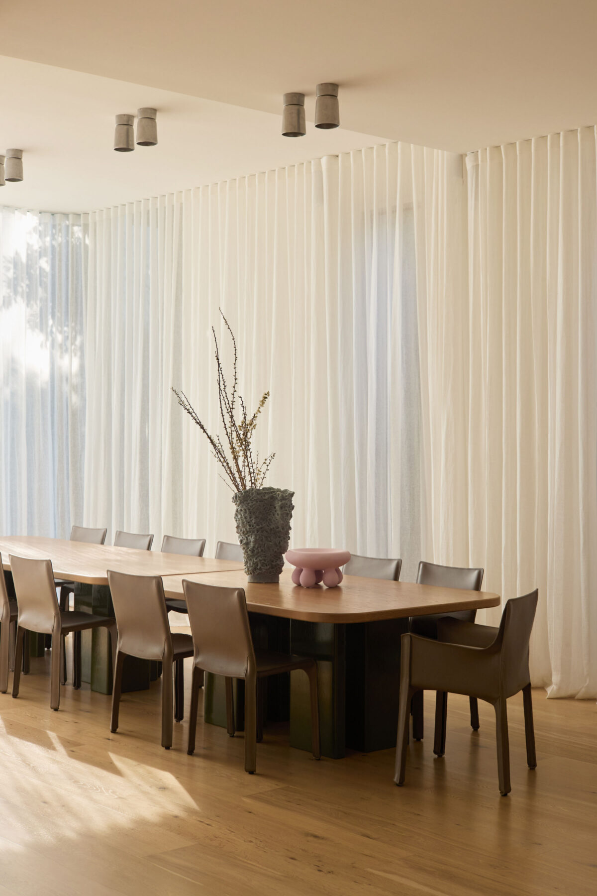
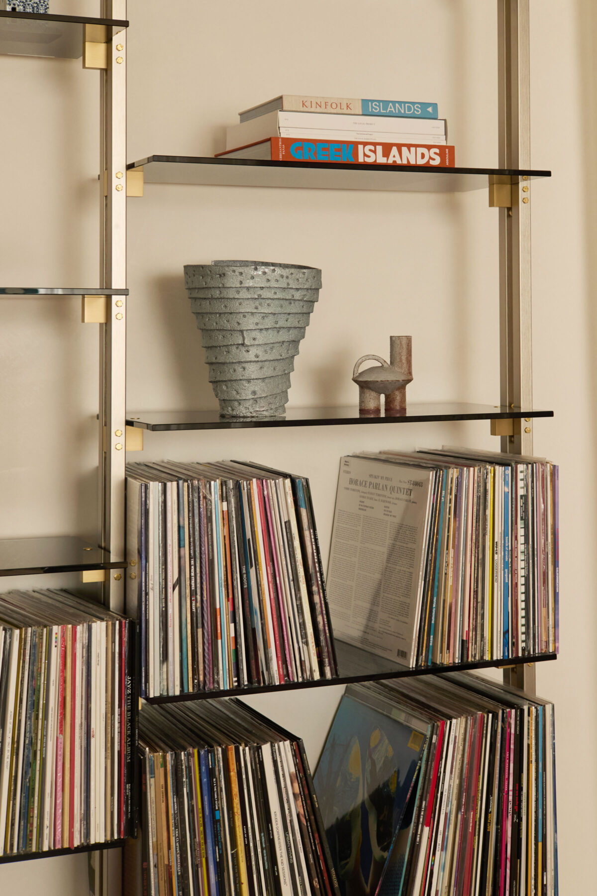
Perhaps one of the most meaningful aspects of this project was the extensive furniture, art and object curation. Carefully cataloguing and relocating pieces from the family’s previous Amsterdam and Melbourne homes, we brought together a decade of collected memories alongside a considered selection of new additions.
Vintage finds sit comfortably alongside iconic contemporary pieces, creating a layered interior that feels both familiar and fresh.
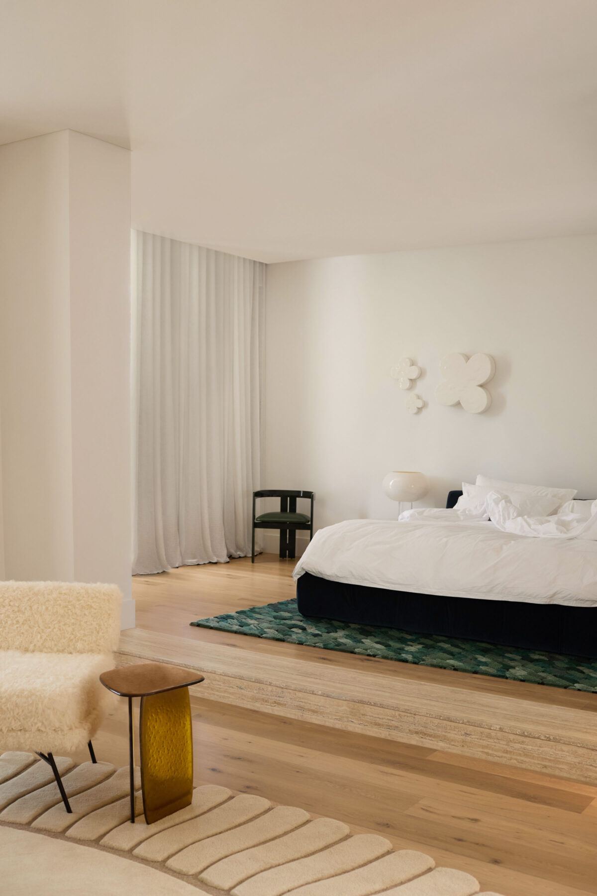
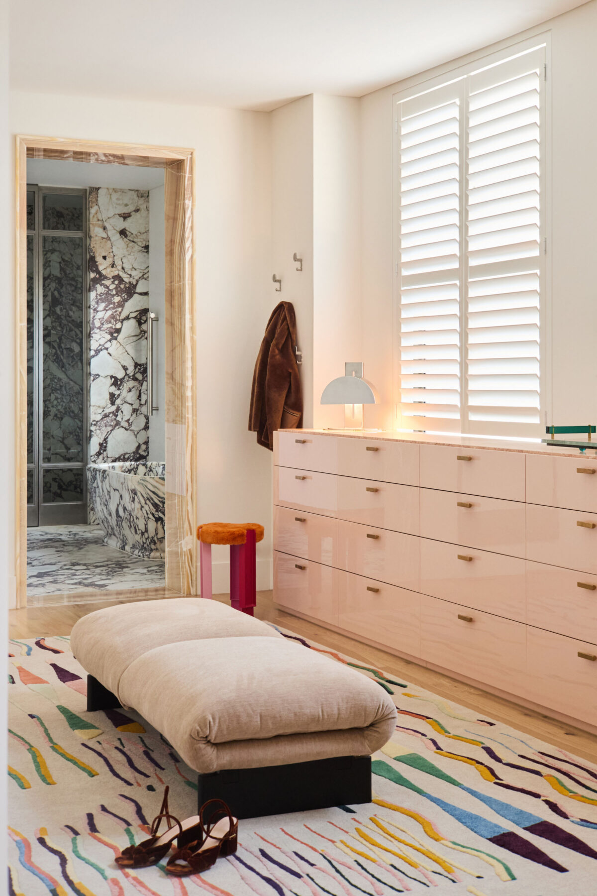
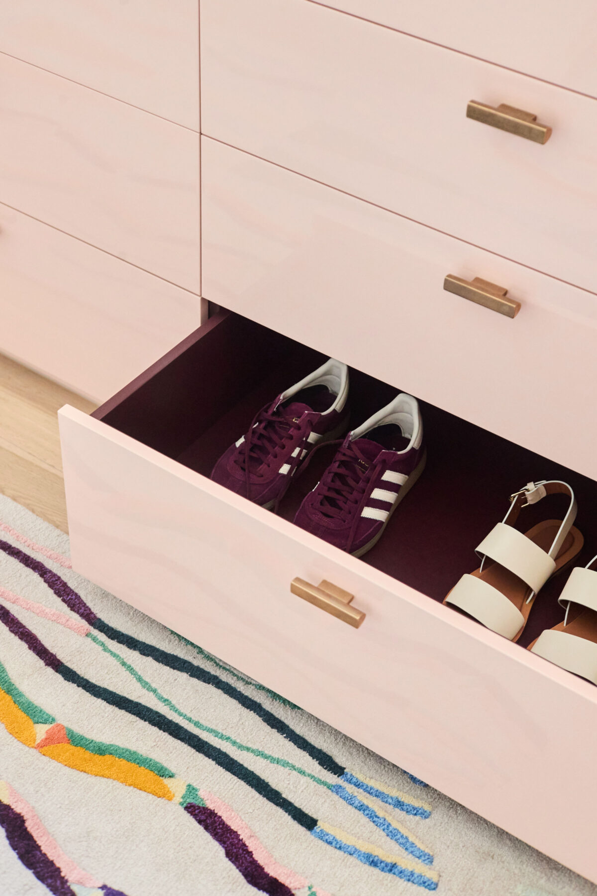
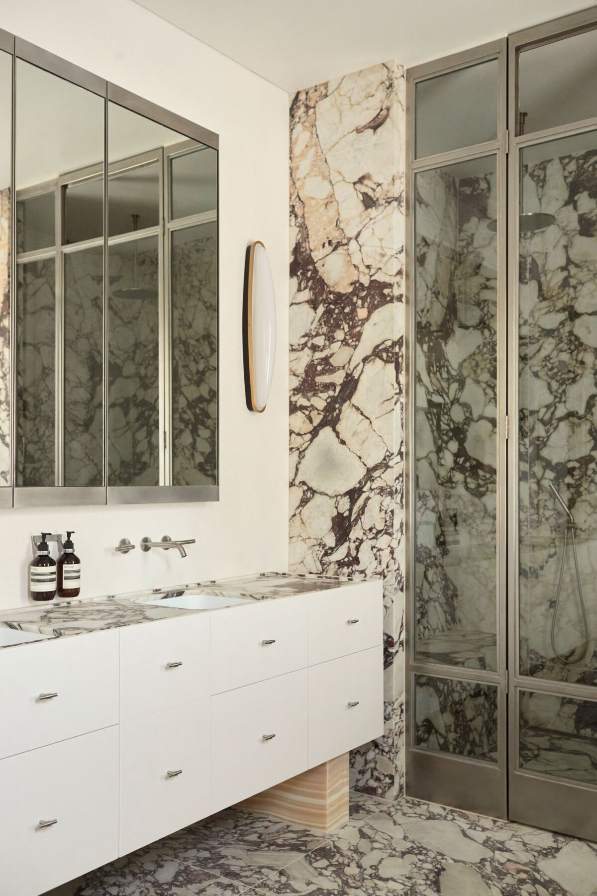
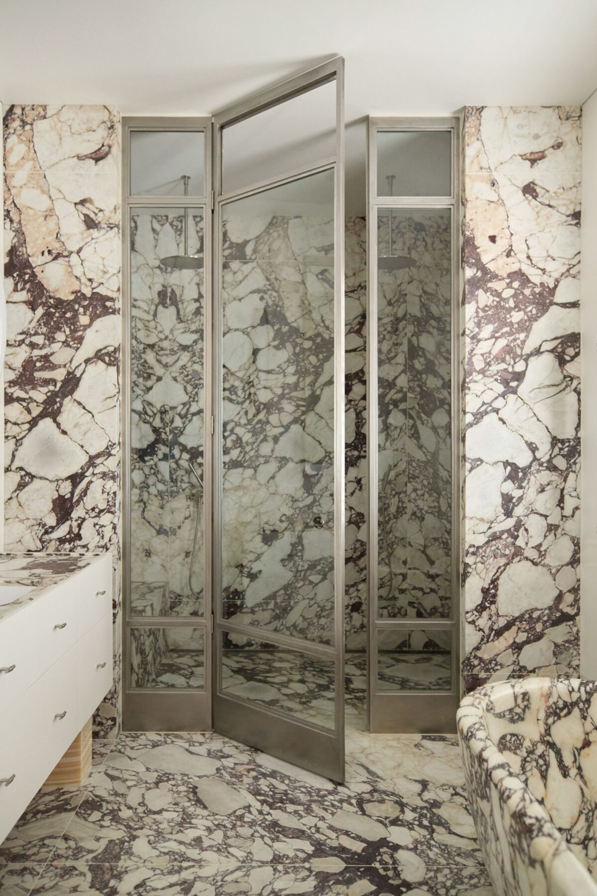
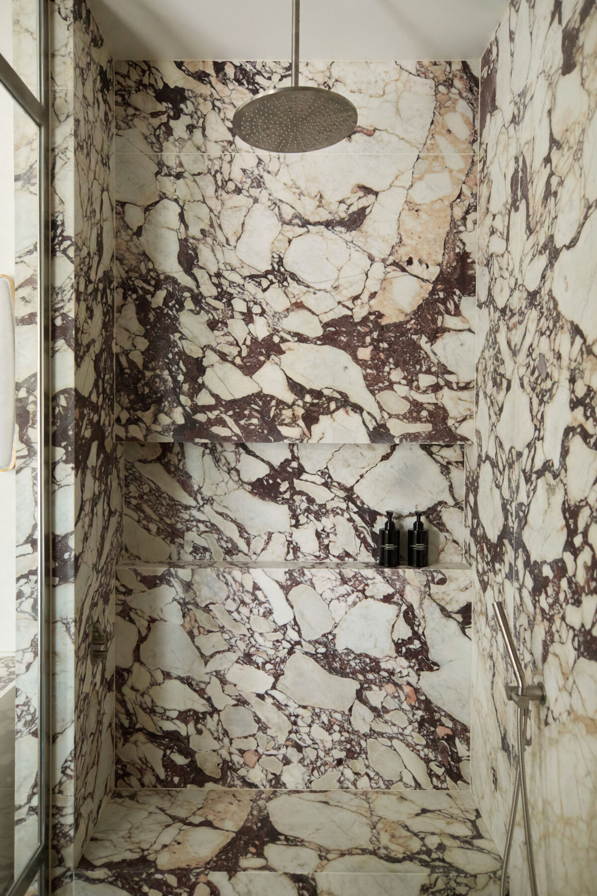
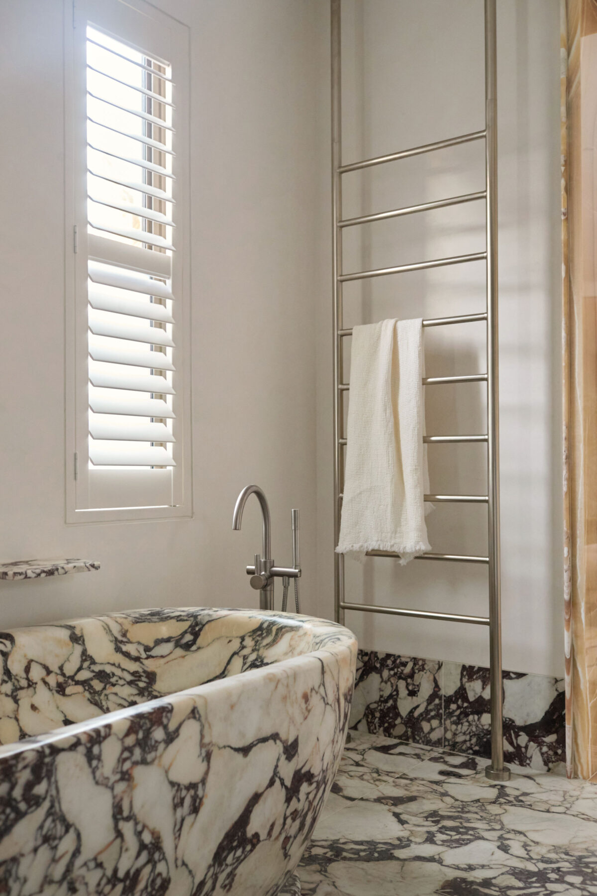
Upstairs, the main bedroom suite was stripped back and transformed with layers of colour and texture. An oversized pink credenza anchors the dressing room, while viola marble continues through the ensuite, lining the walls and complementing the matching bath and stainless steel shower screen. Elsewhere, the girls’ bedrooms introduce softer pink tones, with a shared rumpus and art space created to encourage play, creativity and time together.
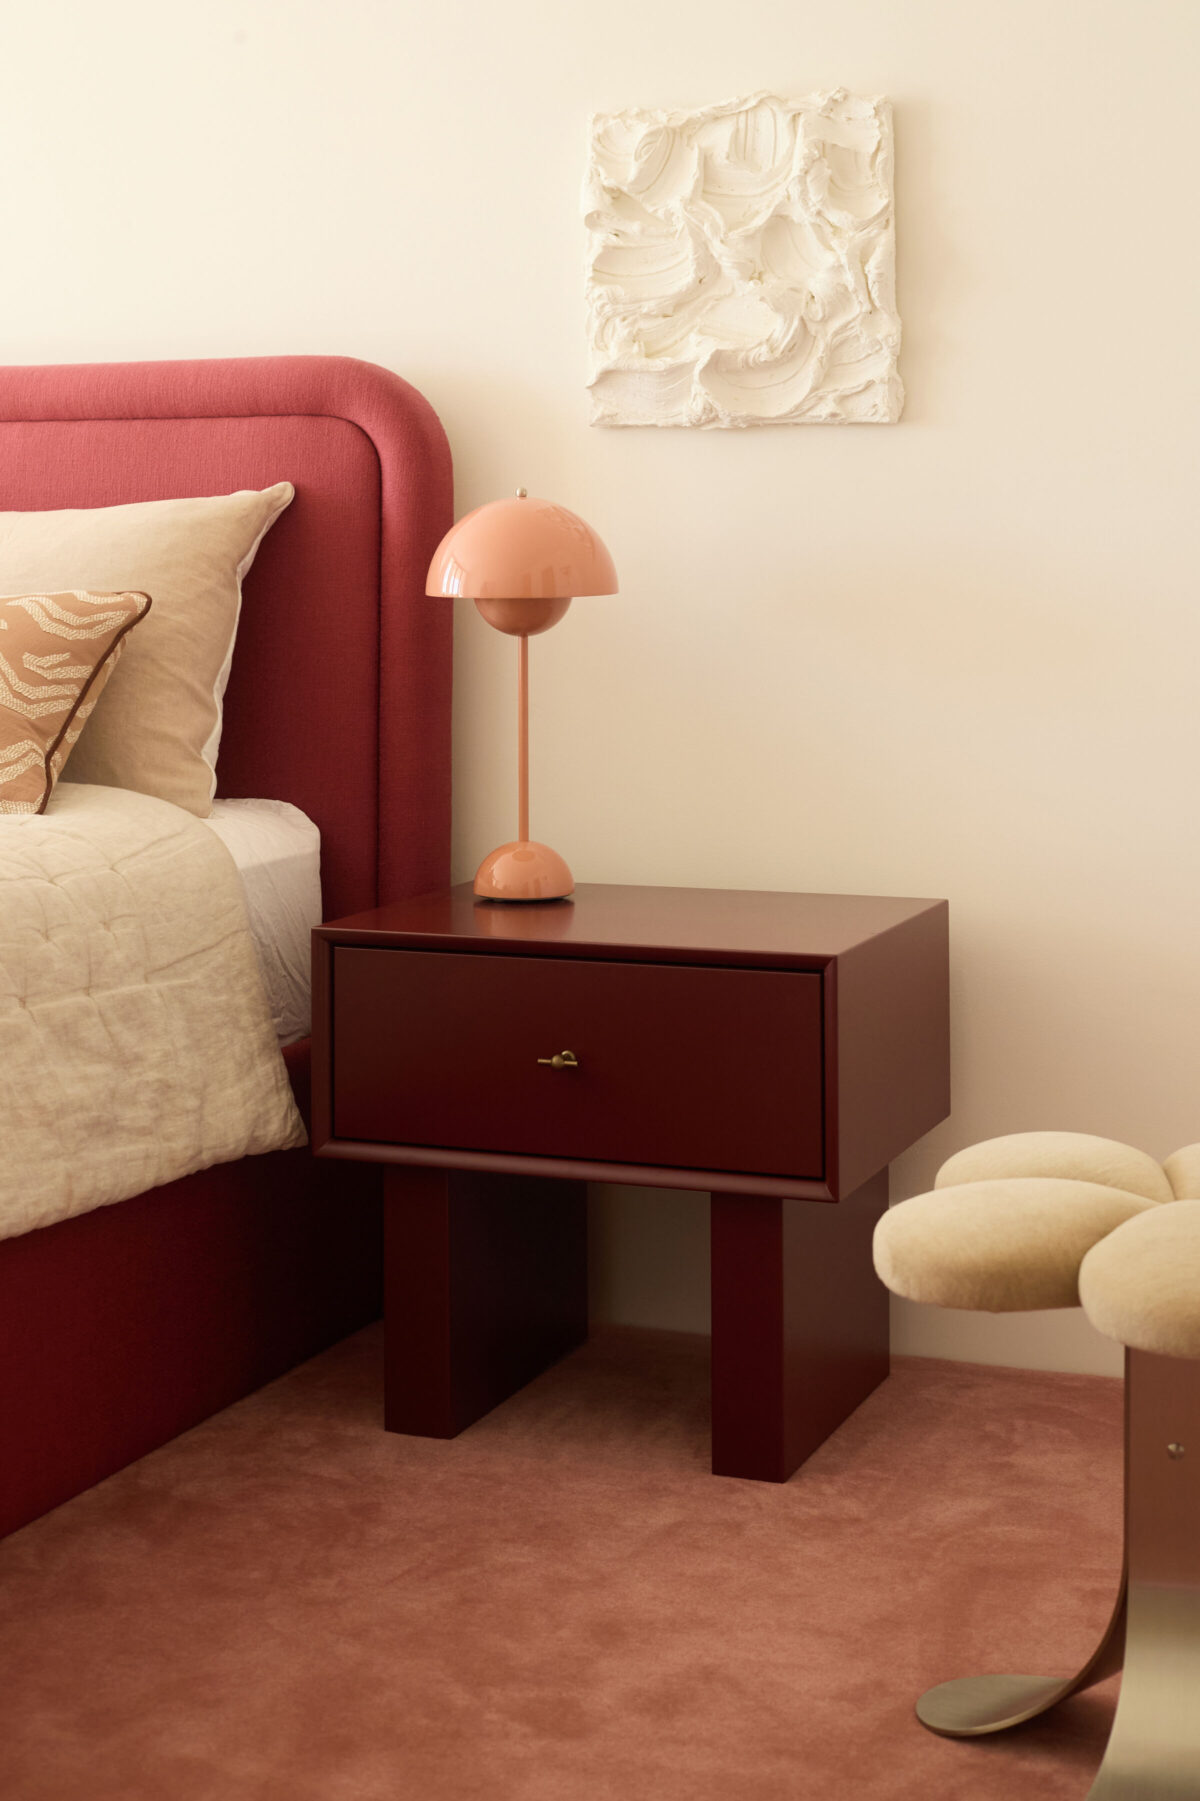
Our Maya bedside tables in Pinot bring a rich pop of colour to the twins’ bedrooms, set against soft pink carpet and custom rouge beds with cleverly integrated roll-out trundles. A playful combination of colour and considered detailing creates spaces that feel both youthful and full of personality.
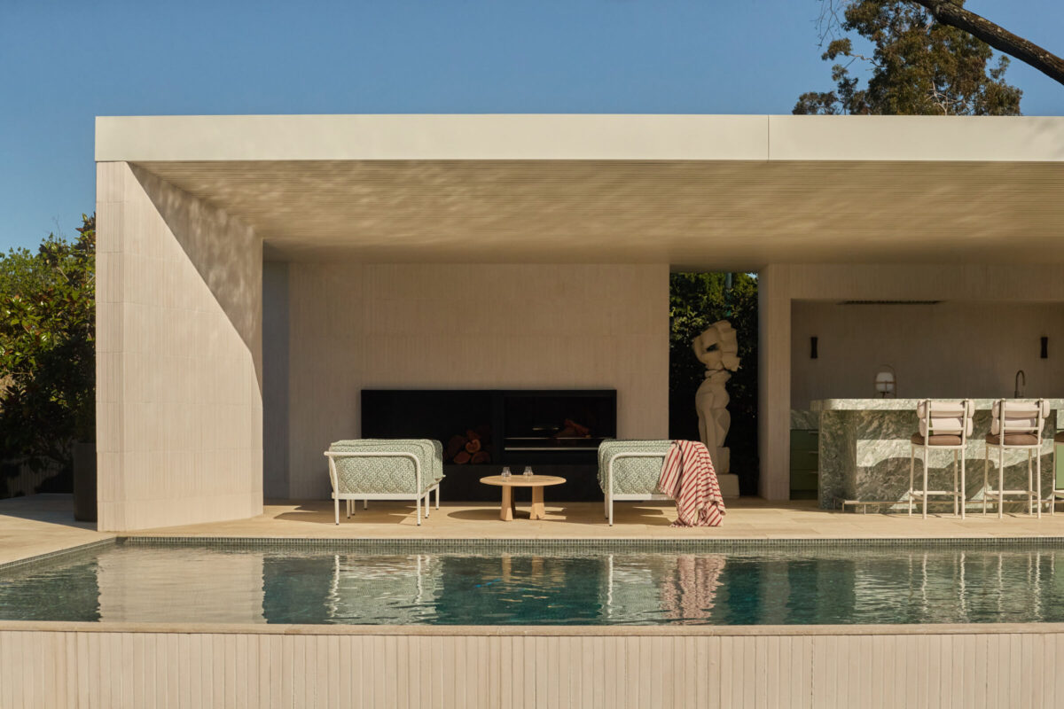
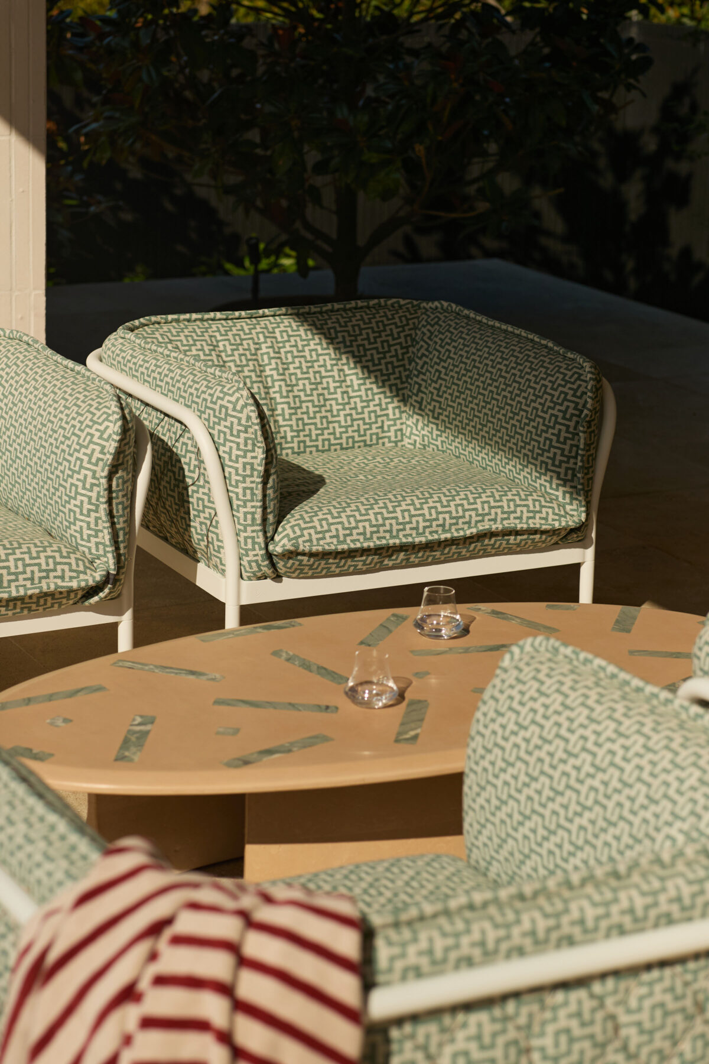
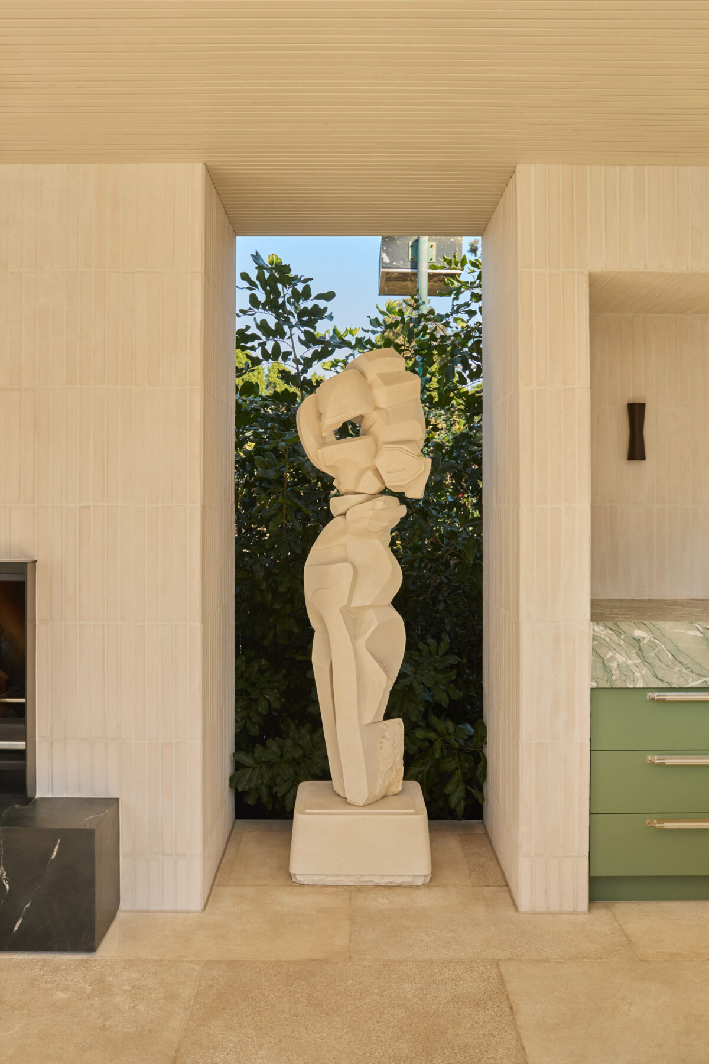

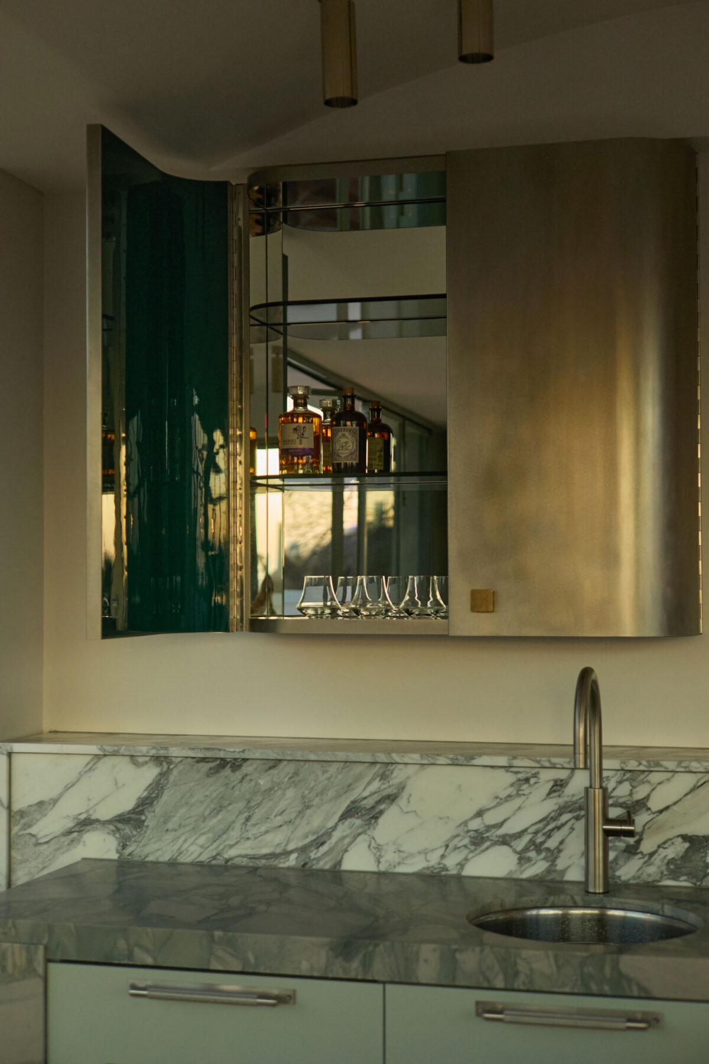
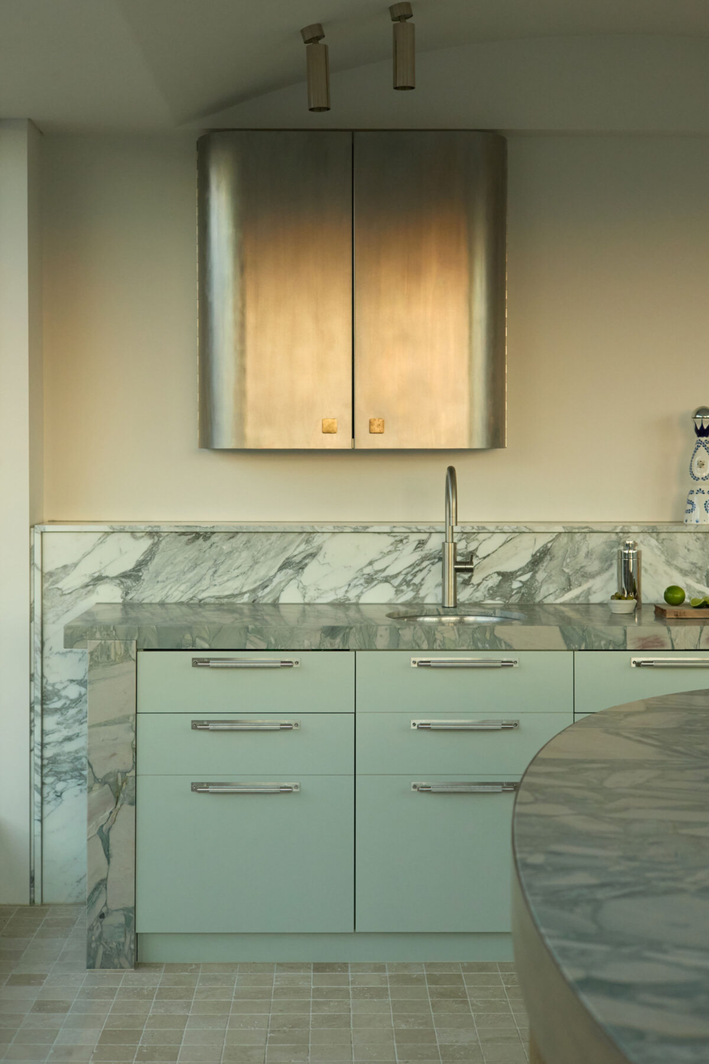
At the rooftop, a new bar and entertaining space complete the home, with bespoke joinery, a central high table and an outdoor kitchen with pizza oven and Green Egg. Beyond, the garden and pool were completely reimagined by Myles Baldwin Design, with a new pool house pavilion by Life Architecture extending the home’s entertaining spaces outdoors.
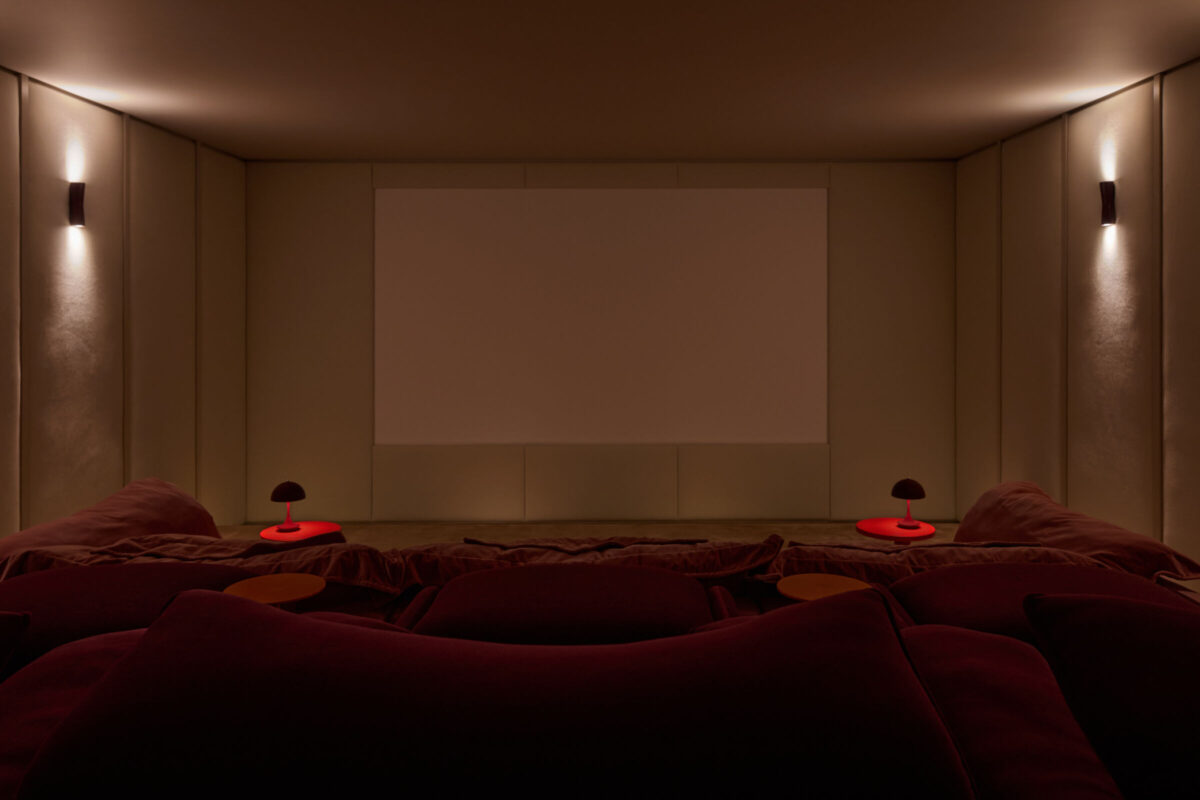
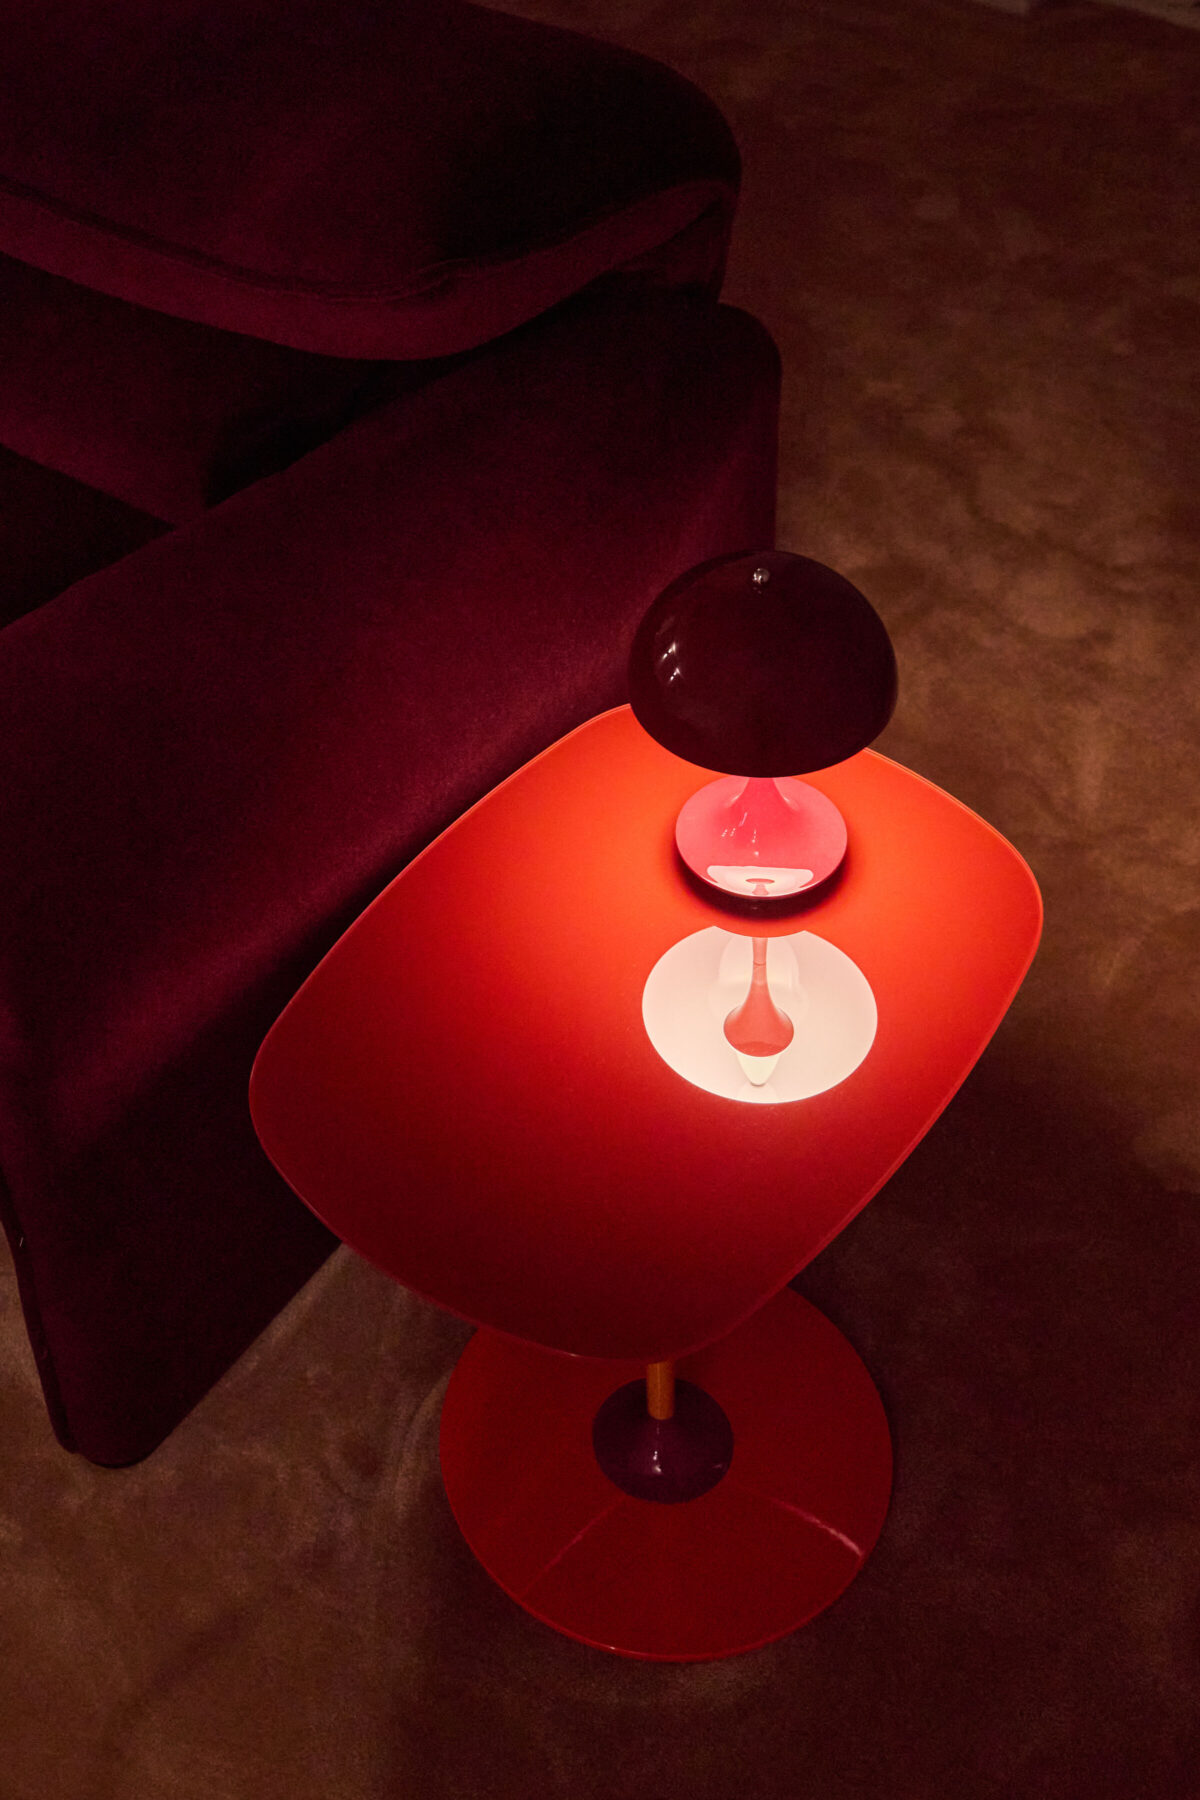
The lower level was reimagined around the family’s approach to wellness, recreation and collecting. A dedicated gym and wellness area, complete with sauna and cold plunge, sits alongside a cinema and memorabilia room, providing spaces for both relaxation and the display of treasured pieces.

Homecoming Has been featured in
Up Next
